Services

The work
the photos
support.

The logo line is renovations, additions, and general contracting. Each chapter below stays with a room that is actually in the pictures.

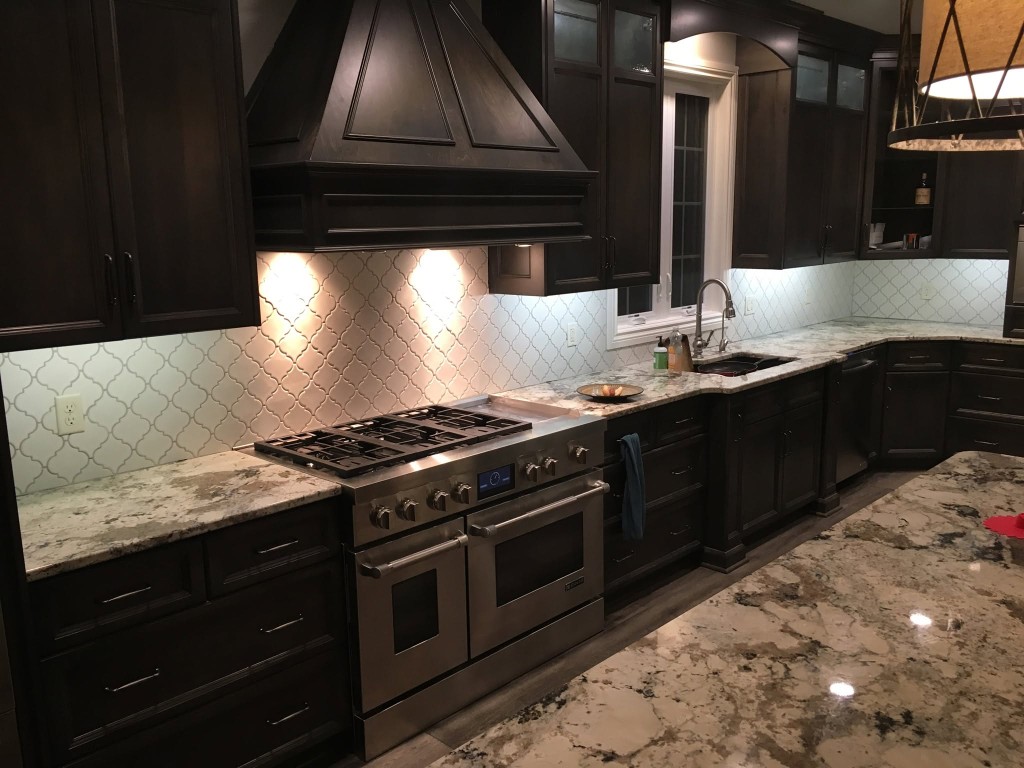
Dark wood kitchen with a gas range and paneled hood

Kitchens

Three palettes.

The kitchen photos show cabinetry, counters, backsplash, and the appliances that were in the room. No two of them are the same kitchen.

  • Dark wood, a gas range, and a paneled hood
  • Gray shaker cabinets with subway tile
  • White cabinets on black counters
See the kitchens
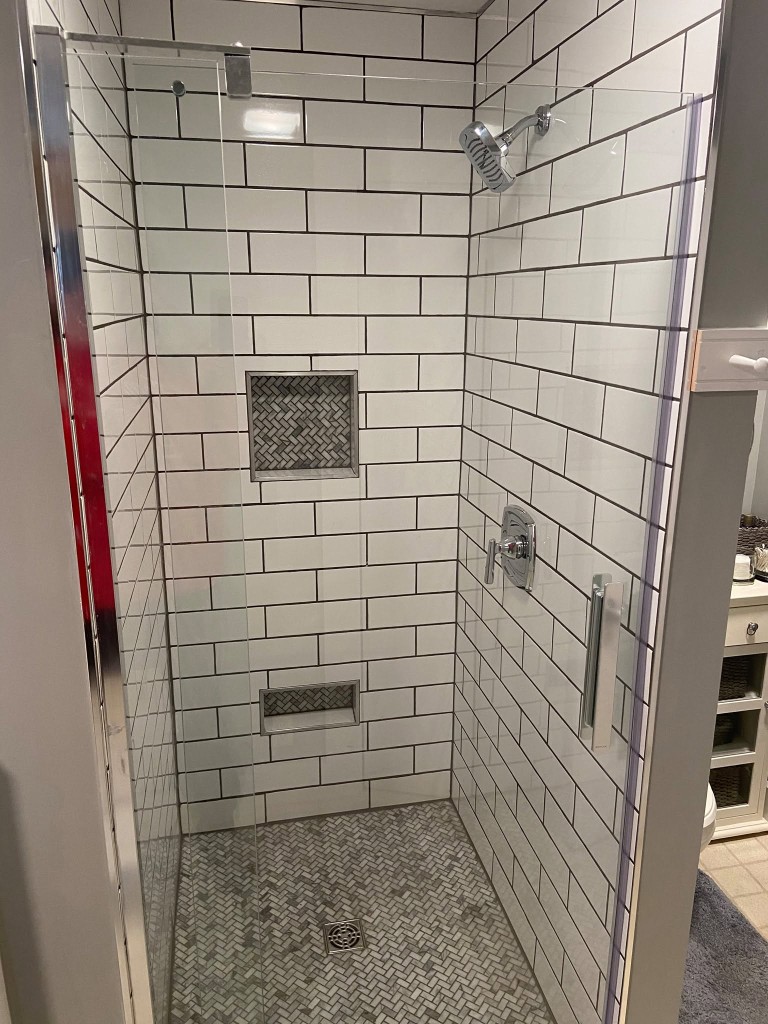
Glass shower with white subway tile and herringbone niches

Bathrooms

Tile, glass, and a tub.

The bath photos are finished showers and one jetted tub. Captions name the tile and the fixtures you can see.

  • A glass subway shower with two herringbone niches
  • A jetted tub in a gray surround
  • Marble-look tile and a mosaic niche
See the baths
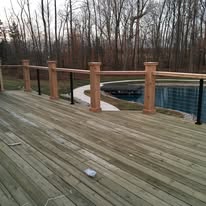
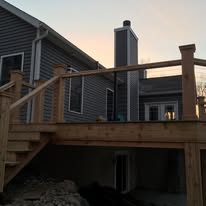
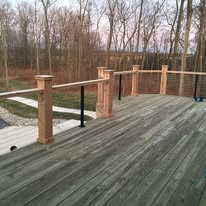
Wood deck with cable rail New wood deck and stairs Long wood deck with cable rail Posts and beams under a deck

Decks

Boards, posts, and the frame.

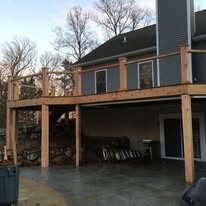
The deck photos show cable rail, a newer wood deck with stairs, and the posts holding a deck off a slab.

  • Cable rail over weathered boards
  • A new deck with stairs
  • Posts and beams over a concrete slab
See the decks
Finished lower level with gray walls and wood-look flooring

Basements

The lower level, finished.

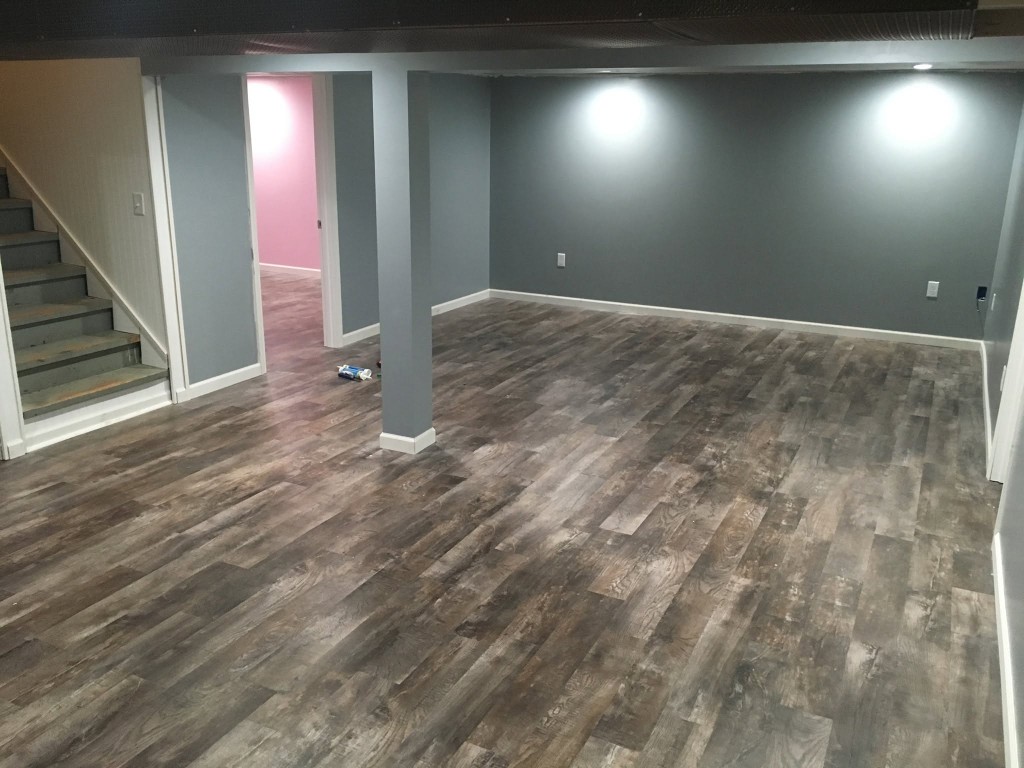
The photo is the finished room: gray walls, wood-look floors, a wrapped column, and the stair at the left.

  • Gray walls and wood-look plank flooring
  • A straight stair with wood treads and white risers
  • A wrapped column and an opening toward the stair
See the lower level
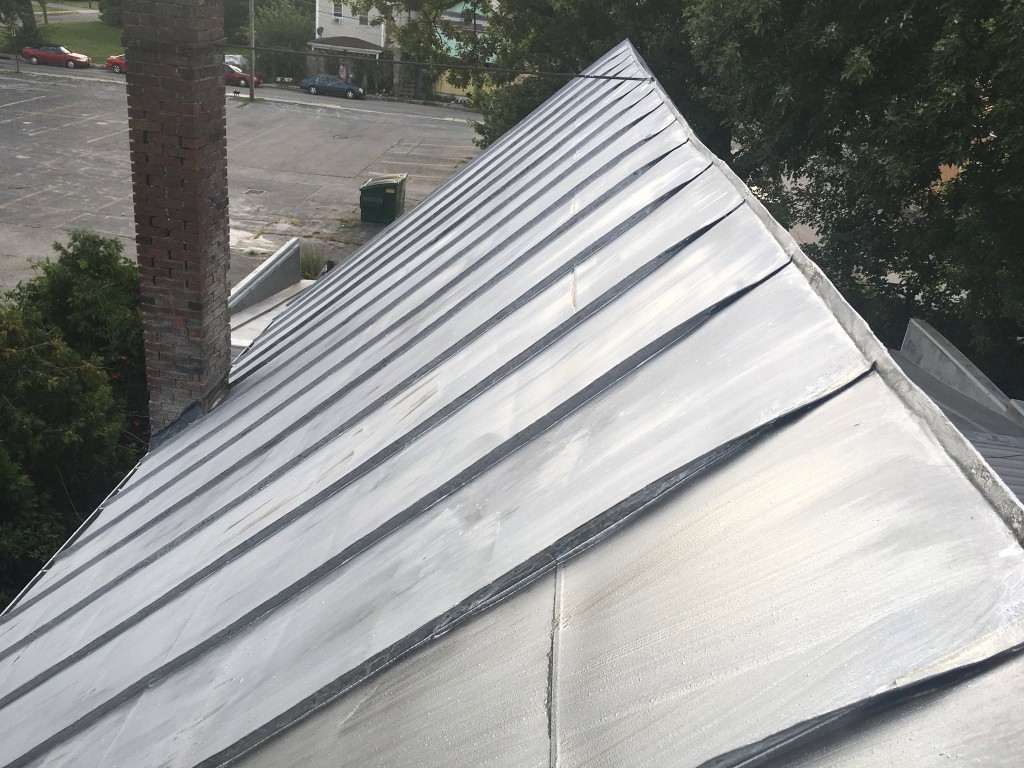
Standing-seam metal roof with a brick chimney

Roofing

Metal, from the ridge.

The finished roof in the job photos is standing-seam metal. A brick chimney breaks the ridge.

  • Light gray standing-seam panels
  • Dark seams along the ridge
  • A brick chimney in the same frame
See the roof
Timber and brick house lit at night Timber and brick house in daylight Side of a timber and brick house

Exteriors

Timber, brick, and the garage.

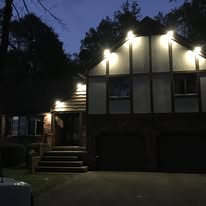
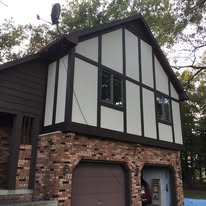
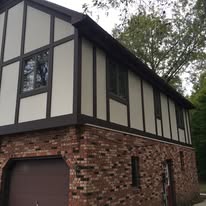
These three frames are one timber-and-brick house: the front at night, the front in daylight, and the side over the garage.

  • Cream panels, dark timber, and brick
  • Two garage doors under the gable
  • Lights on along the front at night
See the exterior

Call (567) 208-6000 and describe the room. A rough size is enough to start.

Call Get a quote